Modern Healthcare Architecture in Greater Noida: Designing a Building with Identity and Purpose
A healthcare building has a difficult job to do.
It needs to feel professional, efficient and reassuring, while also accommodating the practical demands of doctors, patients, staff and visitors.
That is why healthcare architecture cannot be approached like an ordinary commercial building.
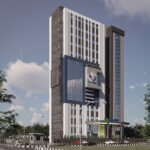
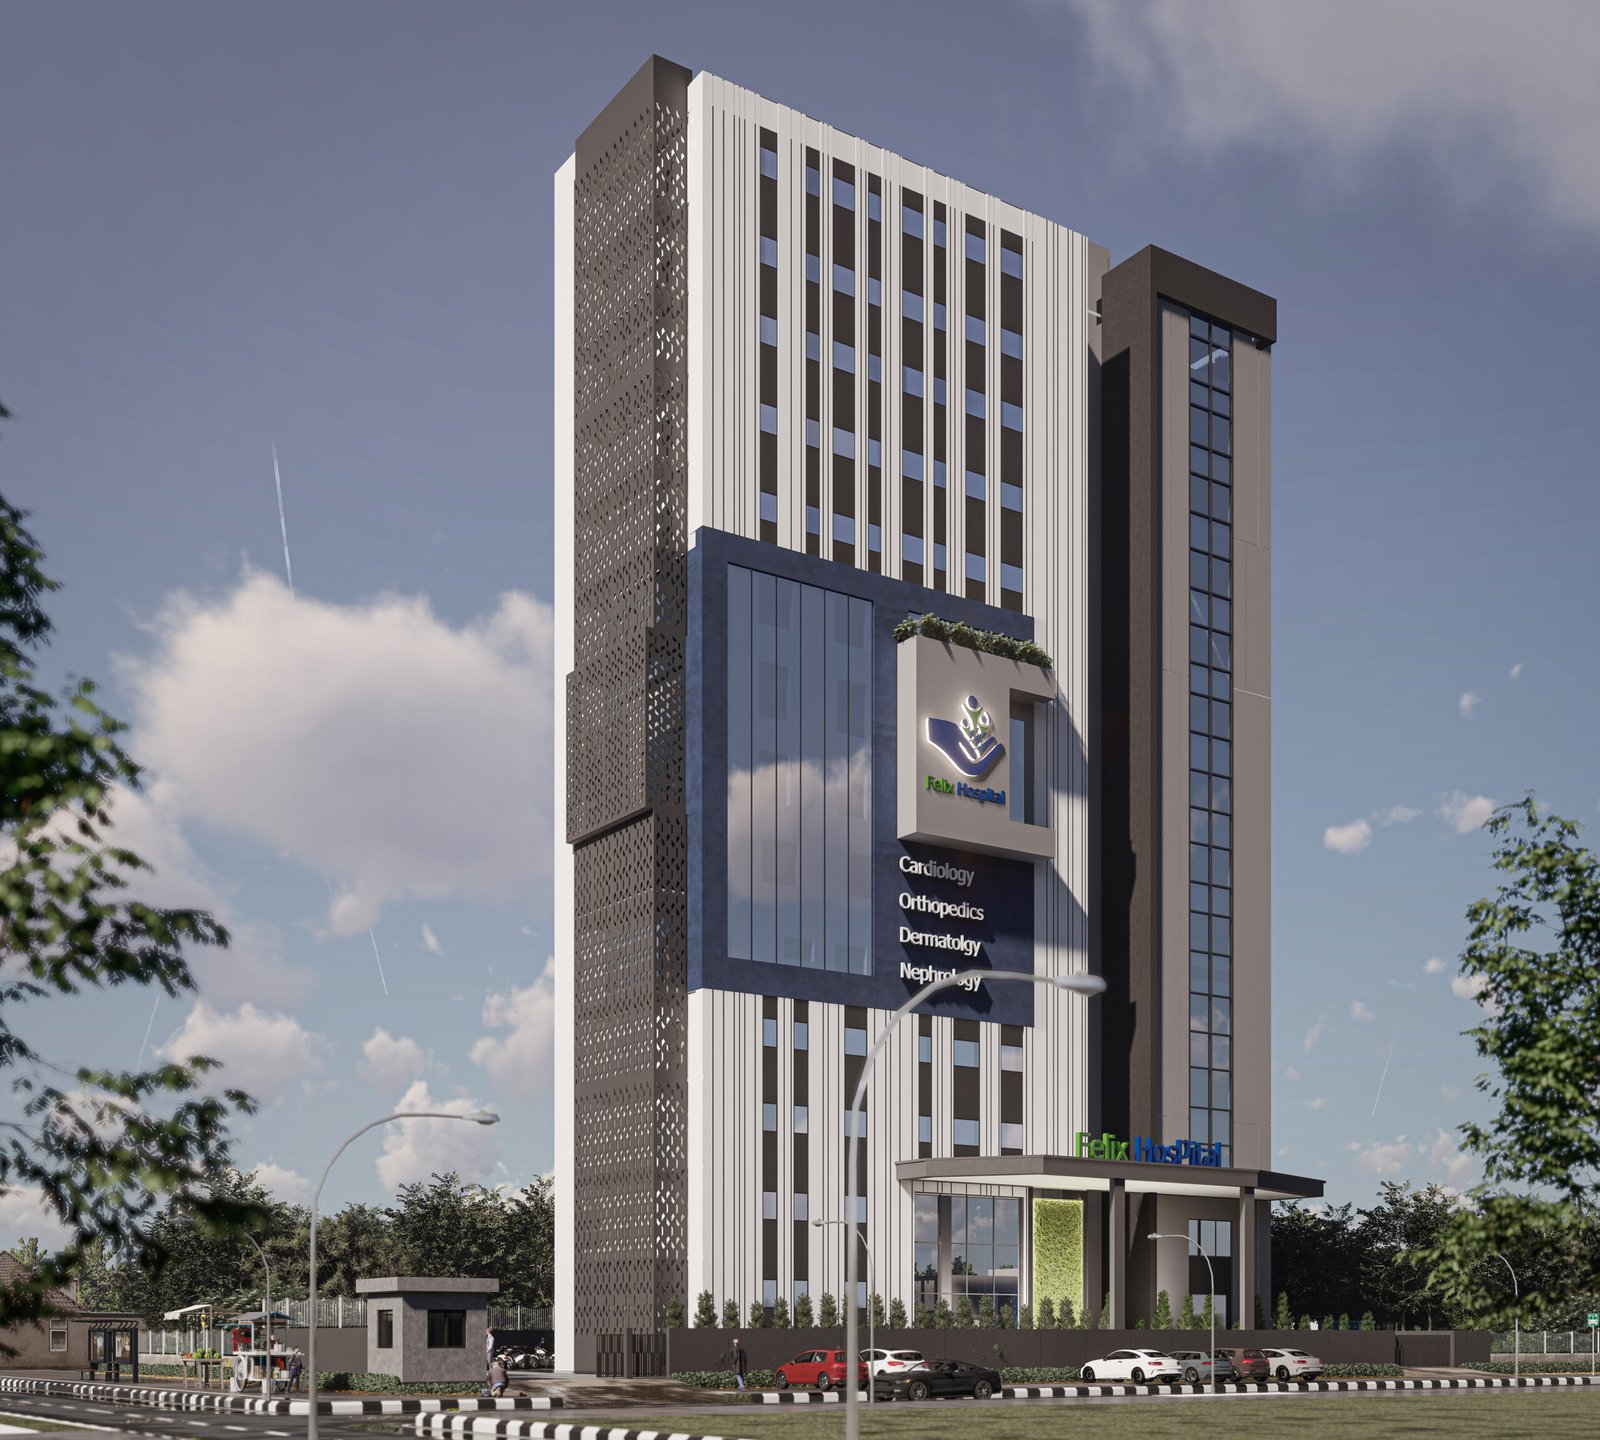
The image above presents a contemporary multi-storey healthcare building where the architecture creates a clear identity from the street while balancing glazing, vertical elements, screening, landscape and functional planning.
For an architectural firm in Greater Noida, a project like this is an opportunity to show how thoughtful design can give an institutional building a stronger sense of place.
The First Impression Begins at the Façade
Before a visitor enters a healthcare facility, they experience the building from outside.
The façade therefore becomes more than a decorative surface.
In this design, the building uses a combination of light-coloured vertical fins, dark architectural volumes and a patterned screen along one side. The contrast gives the elevation depth and prevents a tall building from appearing visually flat.
The vertical rhythm also reinforces the height of the structure.
Rather than adding unnecessary ornamentation, the design creates character through proportion, repetition, material contrast and carefully positioned openings.
This is an approach that can be particularly effective in modern commercial building design.
A Strong Architectural Screen Adds Both Character and Shade
One of the most distinctive details in the image is the perforated screen running vertically along the side of the building.
At first glance, it works as a visual feature.
But architectural screens can also have a practical role. Depending on orientation, material and detailing, they can help filter sunlight, create shadow patterns and provide another layer between the exterior and interior.
For a healthcare project, this layered façade approach can add visual interest without relying on excessive decoration.
It also gives the building a recognisable identity from a distance.
Glass Brings Light Into a Large Institutional Building
The central and side portions of the building use generous glazed areas.
In healthcare architecture, daylight is an important consideration because users may spend significant amounts of time inside the building. Well-positioned windows and glazing can help create brighter interior environments and maintain a visual connection with the outside.
However, glass needs to be considered together with solar exposure, heat gain, privacy and energy performance.
That is where architectural planning becomes more important than simply choosing a visually attractive façade material.
An experienced Commercial Architect in Noida needs to think about how the façade performs, not just how it photographs.
The Entrance Gives the Building a Clear Point of Arrival
Look at the entrance of the building.
The projecting canopy creates a distinct threshold between the public road and the interior. The signage is positioned prominently above the entrance, while the glazed frontage makes the arrival area visually accessible.
This is particularly important for healthcare buildings.
A first-time visitor should be able to understand where to enter without having to search around the property.
Good entrance design therefore combines:
- Clear visibility
- Signage
- Drop-off planning
- Weather protection
- Pedestrian movement
- Accessibility
- Landscape
- Connection to the reception area
The entrance should feel like part of the building’s architecture rather than something added at the end.
Vertical Design Makes the Building Feel More Balanced
The building has considerable vertical height, but the façade does not rely on a single uninterrupted wall.
Instead, the elevation is broken into several visual layers.
The tall white vertical elements create rhythm. The dark side volume introduces contrast, while the projecting central portion creates depth.
This layered approach helps make a multi-storey building visually more approachable.
It is also a useful lesson for anyone researching architects in Noida or planning a commercial or institutional development: a strong elevation often comes from how different architectural elements relate to one another rather than from using more materials.
Healthcare Architecture Needs More Than a Beautiful Exterior
The façade may be what people notice first, but it is only one part of the project.
Behind the elevation, healthcare buildings require careful planning for different users and activities.
Doctors, patients, attendants, administrative staff, service personnel and visitors may all move through the building differently.
That means the architectural planning needs to consider:
- Entry and exit points
- Vertical circulation
- Waiting areas
- Clinical spaces
- Staff areas
- Service movement
- Accessibility
- Emergency movement
- Parking and drop-off
- Building services
This is where the role of architecture firms in Greater Noida extends beyond creating an attractive elevation.
The building has to work just as well operationally as it looks visually.
Natural Light, Landscape and Human Experience
Another noticeable element in the image is the landscape surrounding the building.
Trees, planting and open areas soften the hard architectural edges and create a more welcoming approach.
For healthcare architecture, this relationship between building and landscape can be particularly meaningful.
A completely hard, enclosed frontage can feel institutional and impersonal. Landscape introduces a softer transition between the public road and the building.
The combination of glazing, greenery and daylight can therefore help create a more human-scale experience around a relatively large structure.
Materials Create a Contemporary Identity
The image uses a restrained material palette rather than an excessive number of finishes.
Light vertical surfaces dominate the main elevation.
Dark grey architectural elements frame selected areas.
Glass introduces transparency.
The patterned screen adds texture.
Together, these materials create a contemporary architectural language without making the façade unnecessarily complicated.
This kind of controlled material selection is important in modern commercial architecture in Noida, where the building needs to maintain its visual identity while remaining practical to construct and maintain.
Designing for Function Today and Flexibility Tomorrow
A healthcare building may change over time.
Departments can expand, technology can evolve and the requirements of users can shift.
That makes flexibility an important part of institutional planning.
A well-considered structural grid, service strategy and circulation system can give the building greater adaptability over its lifecycle.
This is one reason why choosing experienced architects in Greater Noida matters at the early planning stage. Decisions made during concept development can influence how easily the building responds to future requirements.
What Makes This Design Work?
The strength of this building is not one individual feature.
It comes from the relationship between several elements:
Vertical fins give the building rhythm.
Perforated screening adds texture and a layer of façade depth.
Large glazing areas introduce transparency and daylight.
Dark and light materials create contrast.
The projecting entrance establishes a clear arrival point.
Landscape softens the building’s relationship with the street.
Together, these details create a building that feels contemporary without depending on overly complicated forms.
Choosing Architects for a Healthcare or Commercial Project
Projects of this scale require more than a strong visual concept.
The architect needs to understand the site, building regulations, circulation, structural coordination, services, user requirements and long-term performance of the building.
If you are comparing architecture companies in Noida, it is worth looking beyond individual façade images. Review the firm’s experience across different project types and understand how it approaches planning, documentation, coordination and project development.
Architects Atelier’s current portfolio covers healthcare, institutional, commercial, hospitality and high-end residential projects, reflecting a multidisciplinary approach to architectural design.
You can also explore its architectural work and project portfolio to understand the range of projects handled by the studio.
Frequently Asked Questions
What is healthcare architecture?
Healthcare architecture focuses on designing buildings that support medical functions while also considering patients, staff, visitors, safety, accessibility, circulation and the overall user experience.
What makes a good healthcare building design?
A good healthcare building combines functional planning with clear circulation, accessibility, appropriate daylight, efficient services, safety considerations and a welcoming architectural environment.
Why is façade design important for a healthcare building?
The façade establishes the building’s identity and first impression. It can also contribute to daylight, shading, privacy, thermal performance and the overall relationship between the building and its surroundings.
How do I choose architects for a commercial building in Noida?
Look at relevant project experience, design approach, technical capabilities, planning process and the firm’s ability to coordinate different aspects of the project. Location-specific experience can also be useful when dealing with local requirements.
Are architects in Greater Noida suitable for large institutional projects?
Yes. The appropriate choice depends on the firm’s experience and capabilities rather than location alone. Architects Atelier states that it works across healthcare, institutional and commercial projects.
Final Thoughts
The image demonstrates an important principle of contemporary architecture: a building does not need excessive decoration to become memorable.
Strong proportions, controlled materials, natural light, greenery and a carefully considered entrance can create a distinctive identity while keeping the architecture functional.
For healthcare and other institutional buildings, that balance becomes even more important.
The building needs to communicate confidence from the outside while working efficiently for the people who use it every day.
For clients looking for architects in Noida, architecture firms in Greater Noida or a Commercial Architect in Noida, Architects Atelier works across commercial, healthcare, institutional and other architectural project types. Its stated design approach focuses on context, usability, materials, light and the relationship between people and the built environment.
If you’re planning a healthcare facility, commercial building or institutional development, you can contact Architects Atelier to discuss your project requirements.
Keyword-use note
I would not use these keywords in this article:
- AJ Atelier Architects
- Atelier Architecture and Design
- Arkie Atelier Design India Private Limited
- Atelier Architects
- Aeiforia Architects
- Atrey and Associates
- Atrey & Associates
- Design Atelier
- Arun Sharma Architect
- Architect Group
- Atelier Design Consultants Pvt Ltd
- Design Associates Noida
- Atelier Habib
- Atelier 108
- Capstone Atelier
These are competitor/brand/entity terms, not natural semantic variations of the healthcare-building topic. Adding them just to hit keyword counts could weaken topical relevance and make the article look manipulated. The primary opportunity here is to build topical authority around healthcare architecture + commercial building design + architects in Noida/Greater Noida.
Internal links used: Home/portfolio, Architects in Noida, Contact Us. The site’s current pages also confirm its services include Commercial Architecture, Residential Design, Interior Design and Consultation, so those can be linked contextually from the final published version where the corresponding page URLs are available.