Luxury Villa Architecture in Greater Noida: A Grand Contemporary Residence with Classical Elegance
About The Project
This residential project presents a distinctive interpretation of luxury villa architecture, combining the visual richness of classical architecture with the openness and functionality expected from a contemporary home.
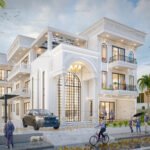
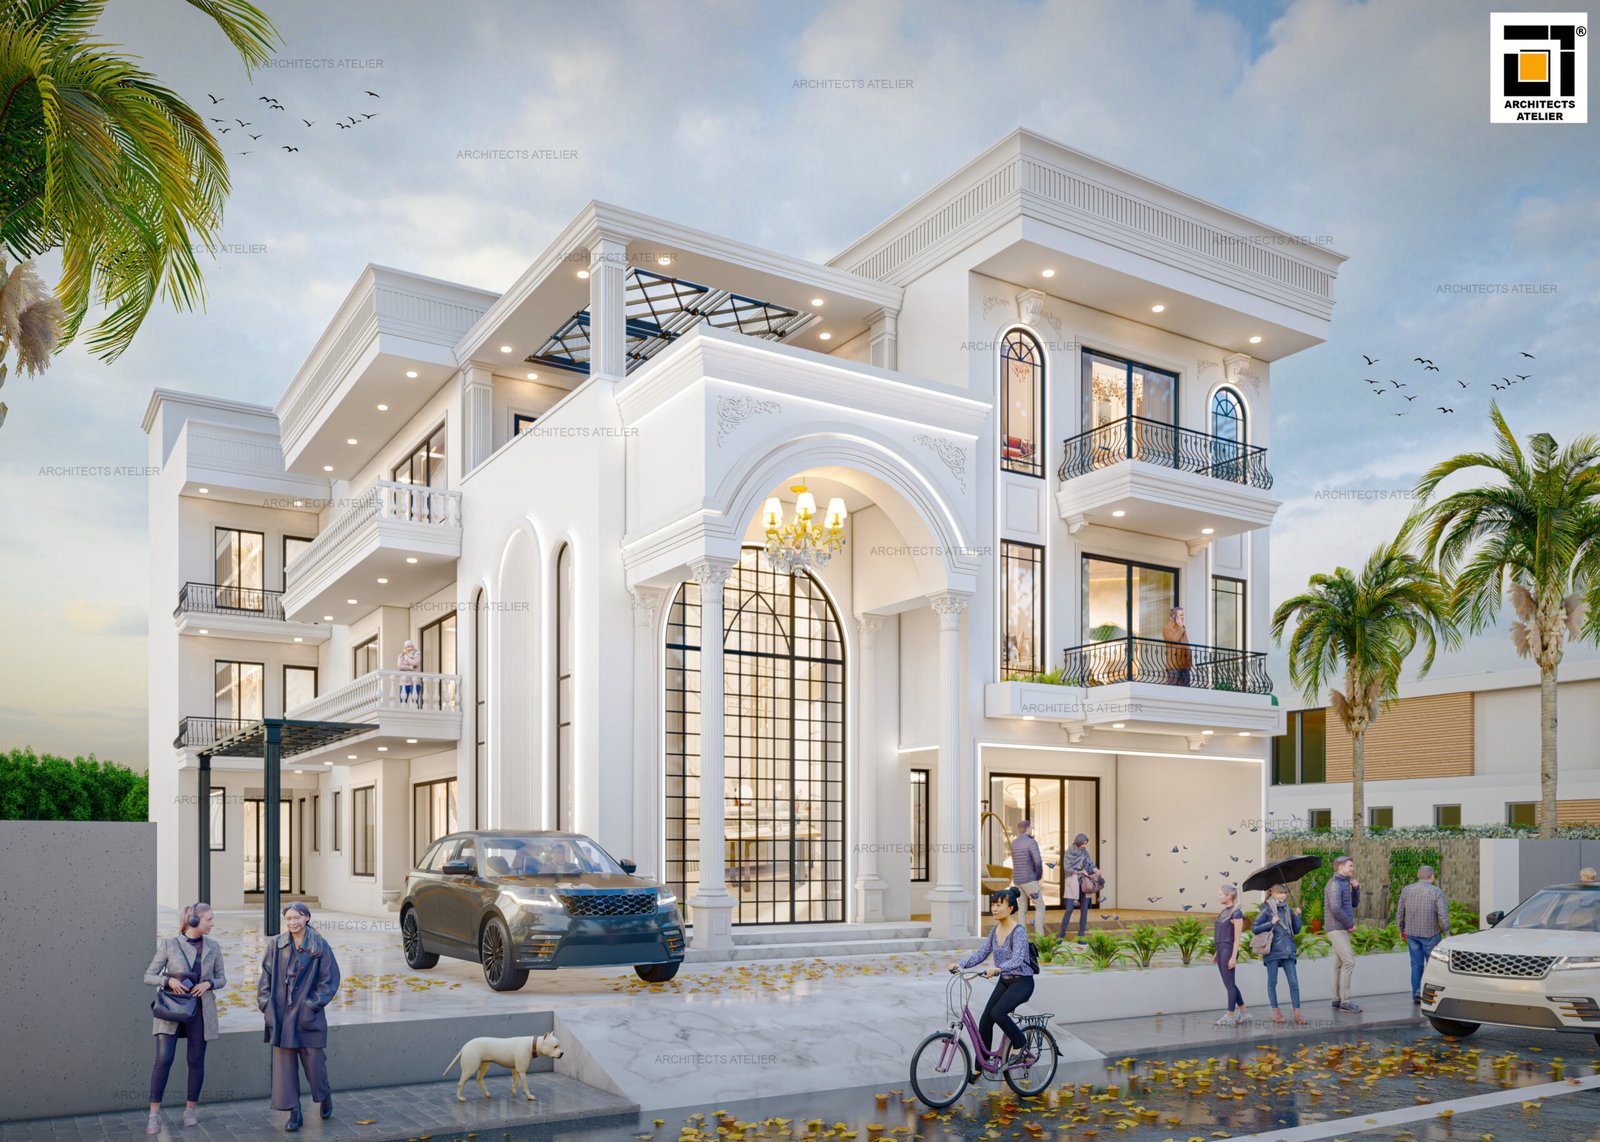
The first impression comes from the carefully composed white façade. Tall arched openings, column details, projecting balconies and layered volumes create a sense of grandeur without relying on excessive ornamentation. The composition gives the residence a strong architectural identity while maintaining visual balance across its multiple levels.
The project demonstrates how architects in Greater Noida can combine proportion, natural light, outdoor spaces and material detailing to create a residence that feels both impressive and comfortable.
For homeowners exploring residential architecture, the project also reflects the importance of developing the façade, circulation, landscape and interior experience as parts of one architectural concept.
A Grand Façade Built Around Proportion and Symmetry
The defining feature of this residence is its grand entrance façade.
The central arched entrance creates a strong focal point, framed by architectural columns and a tall glazed opening. This vertical element visually connects the different levels of the residence while allowing daylight to become part of the entrance experience.
The façade is further articulated through projecting balconies, recessed areas and horizontal roof forms. These elements break down the scale of the large residence and create a rhythm across the elevation.
Rather than treating the front elevation as a decorative surface, the design uses architectural proportions, openings and depth to establish the character of the home.
This approach is particularly relevant for homeowners comparing architecture firms in Greater Noida for a luxury residence, where the exterior appearance needs to work together with planning, functionality and long-term usability.
Classical Details Meet Contemporary Residential Planning
Although the residence uses classical-inspired arches and columns, its overall composition remains contemporary.
Large glass openings bring natural light into the interior, while balconies provide outdoor extensions to the living spaces. The combination of solid white surfaces and transparent glazing creates a contrast between privacy and openness.
Repeated architectural elements visually connect the multiple levels, creating consistency throughout the façade.
This balance between traditional architectural language and modern planning can be particularly effective for homeowners looking for architects in Noida who can develop a customised design rather than relying on a standard villa elevation.
Explore Architects Atelier’s residential projects
Balconies, Light and Outdoor Living
The balconies are not simply decorative features. Their placement creates opportunities for natural ventilation, daylight and outdoor interaction.
Different balcony configurations across the façade give each level its character while maintaining a unified architectural language. Large windows complement these spaces and allow daylight to penetrate deeper into the residence.
The entrance forecourt and landscaped edges further extend the architecture into the surrounding site.
This relationship between building and landscape is an important part of luxury residential design. A well-planned villa should not feel like an isolated structure; its entrance, garden, circulation and outdoor spaces should contribute to the overall experience.
For clients searching for an architecture company in Noida, this project illustrates why site planning should be considered alongside façade design from the beginning of the architectural process.
Designing a Luxury Home With a Lasting Identity
Luxury residential architecture is not defined only by the size of a building or the number of decorative elements. Its success depends on how architectural proportions, materials, light, circulation and outdoor spaces work together.
This residence creates its identity through a combination of:
- A grand central entrance
- Classical arches and column detailing
- Large glazed openings
- Layered balconies and terraces
- Strong horizontal and vertical proportions
- A clean white architectural palette
- Integrated landscape and arrival spaces
- Multiple levels with a unified façade language
For people researching the best architect in Greater Noida or top architects in Noida, these elements demonstrate the value of looking beyond visual appeal and considering the complete architectural approach behind a project.
Design Highlights
Architectural Character: Classical detailing interpreted through a contemporary residential composition.
Façade Design: A layered elevation using arches, columns, balconies, glazing and recessed volumes.
Natural Light: Large windows and glazed openings bring daylight into the residence.
Outdoor Connection: Balconies, terraces and landscaped edges extend the living experience beyond the enclosed spaces.
Entrance Experience: The tall central entrance establishes a strong visual focal point and creates a sense of arrival.
Material Language: A predominantly white façade provides a clean, timeless background for architectural details and landscape elements.
Looking for Architects in Greater Noida for Your Next Project?
A successful luxury residence begins with a design approach that considers architecture, planning, façade, light, landscape and everyday living together.
Architects Atelier is a Greater Noida-based multidisciplinary architecture and design practice working across residential, commercial, healthcare, institutional and hospitality projects. The firm’s current website also highlights residential design, commercial architecture, interior design and urban planning consultation among its services.
If you are planning a luxury villa, residence or commercial development in Greater Noida or Noida, discuss your project requirements with the Architects Atelier team.
Explore Architects Atelier’s Noida architecture services
Luxury villa architecture focuses on more than size and appearance. It brings together façade design, spatial planning, natural light, ventilation, materials, landscape and outdoor living to create a cohesive residential experience.
Architects can combine classical elements such as arches, columns and symmetry with contemporary features such as large glazing, open planning, balconies and clean architectural volumes. The key is maintaining proportion and visual balance.
Look at the firm’s residential portfolio, architectural approach, experience with similar projects, planning capabilities, material knowledge and ability to integrate architecture with landscape and interiors.
The façade establishes the home’s visual identity and contributes to privacy, daylight, ventilation and outdoor connections. A well-designed façade should therefore support the overall planning rather than function only as decoration.
Book an Architectural Consultation
Architects Atelier
H123, Delta 2, Greater Noida, UP – 201310
Phone:
9811399639, 9891643541,
1203571286
Email:
enquiries@architectsatelier.net
Timings: Monday to Saturday, 9:30 AM – 7 PM
Book an appointment before coming.