Modern Commercial Building Design in Greater Noida: Contemporary Office Architecture
About The Project
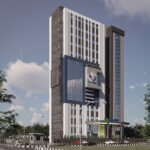
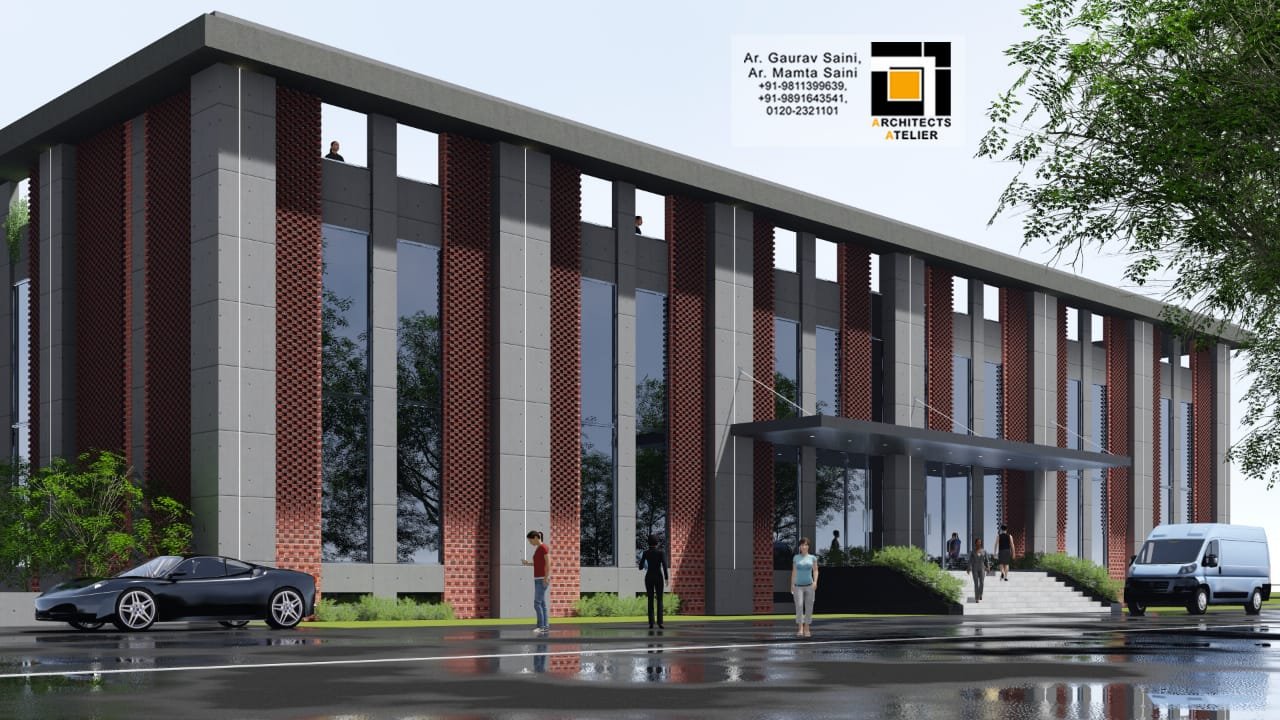
This project represents a contemporary commercial building designed with a strong architectural identity, combining vertical proportions, exposed brick textures, expansive glazing and a clean concrete façade. The image showcases a modern office development where the architecture creates both visual impact and practical business functionality. Tall structural frames, repetitive vertical windows and carefully positioned brick screens give the building a distinctive rhythm while maintaining a professional corporate appearance. Designed as a modern commercial landmark, this concept reflects how thoughtful planning can enhance workplace experience, visitor perception and long-term architectural value. For businesses looking for experienced architects in Greater Noida, projects like this demonstrate the importance of integrating façade design, circulation and usability into one cohesive architectural vision.
Architectural Identity Through Vertical Façade Design
The most striking feature of this commercial building is its bold vertical façade composition. Instead of relying on decorative elements, the elevation creates character through repetition, proportion and material contrast. Tall concrete frames define the overall structure, while narrow vertical glazing introduces openness and daylight into the building. Between these structural elements, exposed red brick screens create warmth and visual texture, giving the façade a contemporary yet timeless appearance. This combination of concrete, brick and glass creates a sophisticated architectural language that suits corporate offices, institutional buildings and premium commercial developments across Greater Noida and Noida. Businesses searching for an architecture company in Noida often look for buildings that convey professionalism from the outset. A carefully designed façade becomes an important part of that identity.
Internal Link: Add anchor text → Commercial Architecture linking to the Commercial Architecture service page on Architects Atelier.
Exposed Brick Screens and Contemporary Material Palette
Material selection plays a major role in defining modern commercial architecture. In this project, exposed brick is used as a vertical architectural screen rather than a traditional wall finish. The brick introduces depth and texture while complementing the smooth concrete structural elements. Large reflective glass panels visually lighten the building and establish a connection between the interior and surrounding landscape. Together, these materials create a balanced composition where solid and transparent surfaces work harmoniously. The result is an office building that feels elegant, contemporary and suitable for evolving urban business environments. For companies comparing architecture firms in Noida, this type of material-driven design demonstrates how architectural detailing can elevate a commercial property’s overall presence without unnecessary complexity.
Entrance Experience Designed for Corporate Spaces
People first experience a commercial building through its entrance. The image highlights a prominent entrance canopy projecting from the main façade, creating a sheltered arrival point for employees, visitors and clients. Wide access steps and landscaped edges establish a welcoming transition from the street into the building. The entrance is intentionally simple yet impactful. Instead of excessive ornamentation, clean geometry and proportion create a professional corporate atmosphere. Well-designed arrival spaces improve circulation while reinforcing the building’s architectural identity. This is an essential consideration for commercial office developments where visitor experience begins before entering the reception area. Internal Link: Add anchor text → Architects in Noida linking to the Architects in Noida page.
Natural Light and Modern Workplace Architecture
Contemporary office architecture increasingly focuses on creating brighter and more comfortable working environments. The tall glazed openings visible across the façade allow natural daylight to reach deeper into interior spaces while maintaining a visually elegant exterior. Vertical windows also emphasise the building’s height and create a consistent architectural rhythm across the different floors. Although the image represents the exterior design, the façade clearly supports flexible planning possibilities for office floors, meeting spaces, executive areas and collaborative workplaces. For businesses planning a new commercial development, natural light, efficient circulation and adaptable architectural planning remain important considerations alongside visual aesthetics.
Landscape Integration and Urban Commercial Presence
The surrounding landscape softens the strong geometric architecture and contributes to a more welcoming urban environment. Trees, planting zones and green edges complement the modern façade while creating visual relief along the building frontage. The reflective pavement and open forecourt further enhance the contemporary character of the development. A successful commercial project is not just about the building but also about its interaction with pedestrians, vehicles, and the surrounding streetscape. This integrated approach reflects the planning philosophy commonly adopted by experienced commercial architects in Noida when designing offices and corporate developments for modern urban locations.
Design Highlights
- Contemporary commercial office architecture
- Strong vertical concrete façade composition
- Exposed red brick architectural screens
- Large full-height glazed window openings
- Modern entrance canopy with welcoming arrival space
- Integrated landscape and pedestrian-friendly frontage
- Corporate architectural language suitable for premium office developments
- Balanced use of concrete, brick, glass and greenery
Why Thoughtful Commercial Architecture Matters
Commercial architecture influences much more than the appearance of a building. It shapes workplace experience, supports efficient movement, creates memorable first impressions and contributes to the long-term identity of a business. Projects like this demonstrate how modern commercial building design can combine architectural creativity with practical planning. The balance between vertical proportions, material contrast, natural light and entrance design creates an environment that feels professional while remaining visually distinctive. For organisations planning offices, institutional buildings or business developments, working with experienced architects in Greater Noida helps ensure that every architectural decision supports both functionality and design quality.
Planning a Commercial Project in Noida or Greater Noida?
Architects Atelier provides architectural design solutions for residential, commercial, institutional, hospitality and planning projects across Greater Noida and Noida. From concept development and façade design to space planning and detailed architectural consultation, every project is approached with a customised design strategy that is based on the client’s requirements and site context.
Internal Links to Add Naturally: • Commercial Architecture • Architects in Noida • Architects in Greater Noida • About Architects Atelier • Contact Us
Modern commercial building design in Greater Noida focuses on contemporary architecture, functional office spaces, efficient planning, natural light, modern façades and materials such as glass, concrete and exposed brick.
Key features include clean architectural lines, vertical façades, large glazed openings, flexible office layouts, natural lighting, efficient circulation and a balanced combination of materials.
A well-designed façade creates a strong first impression while contributing to daylight, ventilation, building identity and the overall visual character of a commercial property.
Natural light can make office environments brighter and more comfortable while reducing reliance on artificial lighting during daylight hours. Its effectiveness depends on the building’s orientation, glazing and overall design.
Contact Architects Atelier
Phone
9811399639 9891643541 1203571286
enquiries@architectsatelier.net
Address
H123, Delta 2, Greater Noida, UP – 201310
Timings
Monday to Saturday (9:30 AM – 7 PM)
Book an Appointment Before Coming.