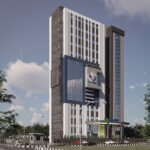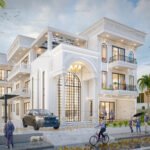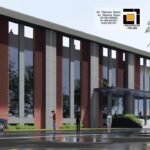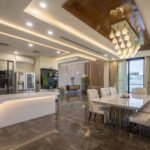
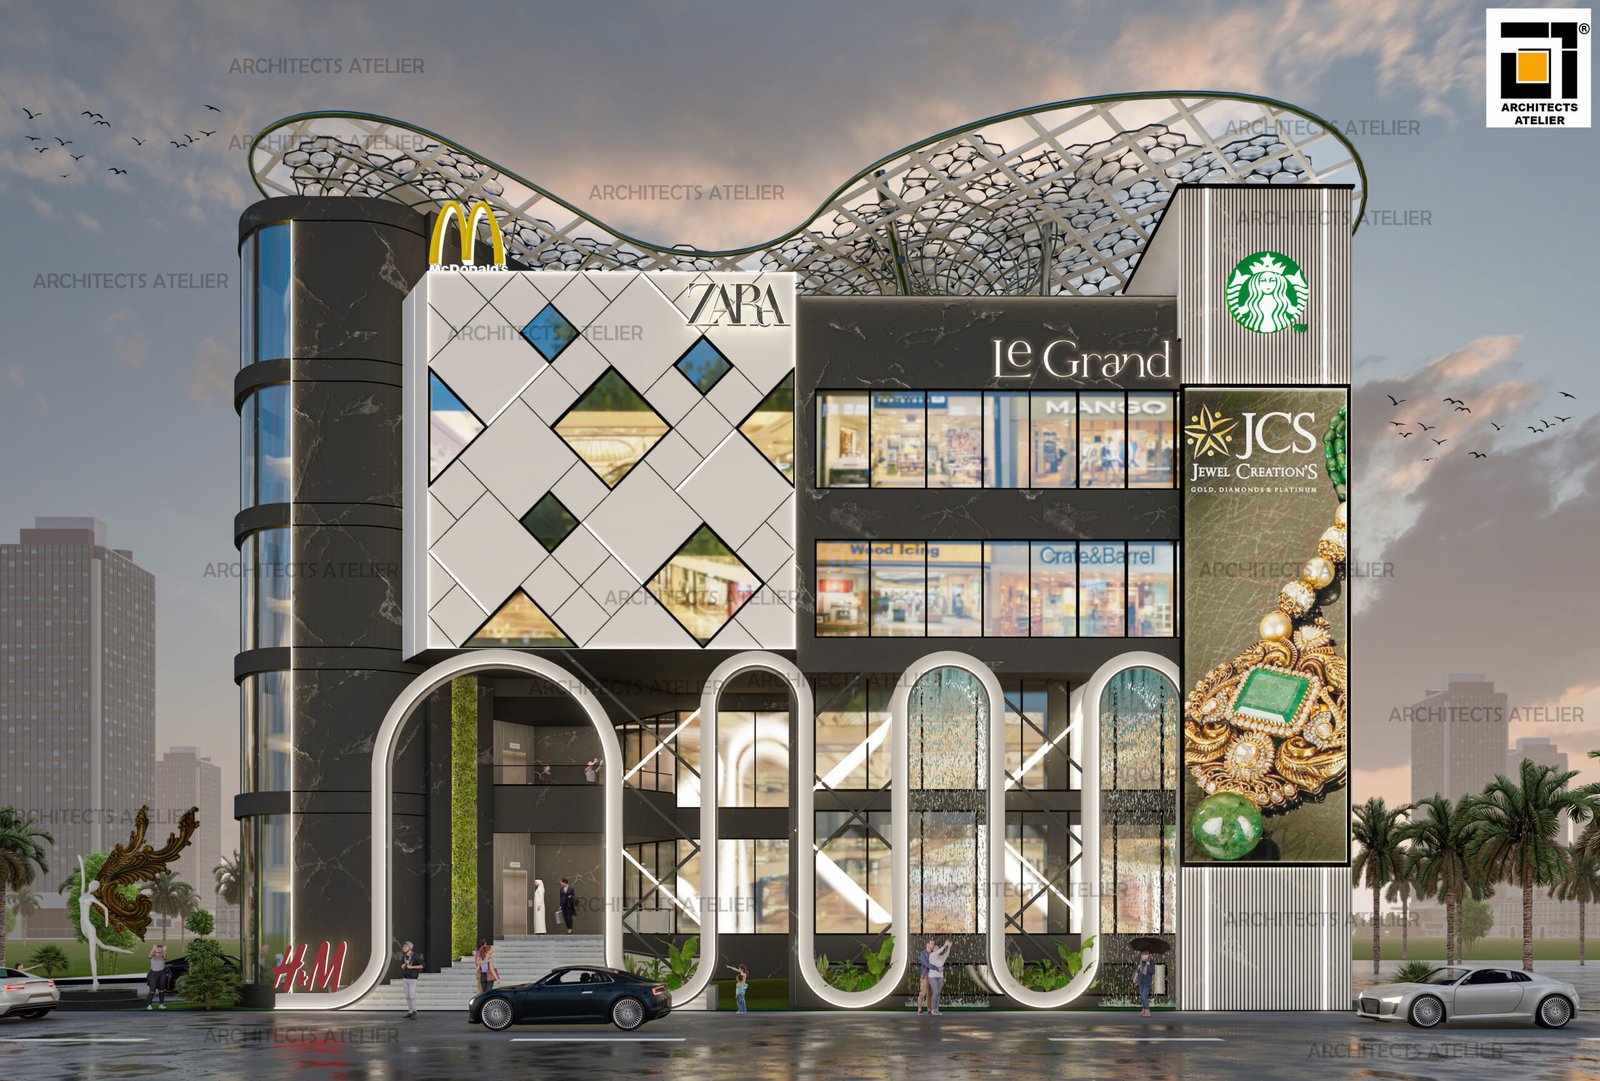
A shopping complex is much more than a collection of retail stores. Its architecture is the first impression, captures the attention and influences the way visitors experience the space. From striking building elevations to well-conceived entrances to appealing shopfronts, every design element contributes to the identity of a commercial development.
The design concept illustrated in this image incorporates contemporary geometry, sweeping roof lines, expansive expanses of glass and upscale retail presentation. The result is a striking commercial façade that gives the building a recognisable identity and highlights the retail brands it houses.
If you are a developer, or a business owner looking into modern commercial architecture, this design is a good source of inspiration to create retail spaces that are visually appealing, functional and convenient for visitors.
About the Project: A Contemporary Retail Architecture Concept
The design features a bold exterior, a sculptural roof canopy and a combination of dark and light façade materials for a multi-level retail complex. Large glazed shopfronts create visual links between the retail interiors and the surrounding environment.
The facade uses contrasting architectural forms to separate the different parts of the building. The overall impression is softened by curved structural outlines, with geometric wall patterns creating a center of attention. Vertical display panels and illuminated entrance surrounds add visual interest.
The concept shows how a good commercial building elevation can help establish a premium retail identity, without falling back on a simple rectangular façade.
For developers looking for commercial architecture and project design inspiration, this approach highlights the importance of integrating branding, architectural expression and practical circulation into one cohesive design.
1. A Distinctive Façade That Builds Visual Identity
One of the most important elements of a retail building is the façade, as it conveys the character of the development before visitors even enter.
The concept juxtaposes dark stone-like finishes, light geometric panels and large glass openings for a balanced contrast. The patterned façade adds visual depth, and the darker surfaces serve as a backdrop for retail signage and display windows.
A unique elevation can make a shopping destination stand out in a competitive commercial area. But an effective façade design must also consider the durability of the material, maintenance requirements, local climate conditions and signage regulations.
An experienced Commercial Architect in Noida can help the developers evaluate these parameters while designing a layout that corresponds to the positioning and operational needs of the project.
2. Curved Roof Canopy as an Architectural Highlight
One of the most dramatic features of the design is the flowing roof canopy. Its large outline gives a contemporary character to the building, and creates a strong visual connection between the various sections of the façade.
The patterned canopy structure also provides a lighter visual element over the solid mass of the building. The contrast gives the roof an expressive quality without overwhelming the shopfronts below.
In reality, such a canopy design for a project would require careful coordination between the architect and structural engineer. Important factors include wind loads, drainage, weather protection and maintenance access, and selection of appropriate structural materials.
A well-planned unique roof form can become a signature feature of a commercial property and contribute to the overall design concept.
3. Glass Storefronts and Premium Retail Displays
The building has large glass shopfronts, which creates an open and welcoming feel. Outside, merchandise, interior lighting and retail activity can be viewed, giving visitors an idea of what the complex has to offer.
The image also demonstrates how various retail units can maintain their own identity, while contributing to a unified architectural composition. Consistent façade proportions, coordinated signage zones and clear entrances all help create a visually organised shopping environment.
Successful retail planning requires consideration of pedestrian movement, accessibility, shopfront visibility, glare control, thermal performance, and the relationship between indoor and outdoor spaces.
This becomes especially critical when considering multi-brand developments, where there are several businesses that need to share a coherent architectural identity.
4. Entrance Design That Improves Visitor Experience
The tall lighted entrance frames give the lower facade a strong visual rhythm. Their repeating forms lead the eye to the building’s entrances and help to establish a recognisable ground-level identity.
Entrances are not just pretty places. They should be easy to move around and find your way. The practical commercial layout should take account of pedestrian access, accessible routes, drop off points, emergency exits and separation of service movement from public circulation where appropriate.
Landscaping, lighting and well visible entrances can further improve the arrival experience.
The aim is to create a building that is attractive from the street, but also one that is easy for visitors to enter, circulate and use the development.
5. Integrating Branding, Landscaping and Lighting
The retail architecture process generally involves the integration of a number of visual elements including tenant signage, architectural lighting, landscape features and exterior materials.
In this concept, the shopfronts and vertical display panels provide opportunities for brand visibility and the landscaping softens the building’s strong geometric shapes. Exterior lighting could also highlight the canopy, entrance frames and specific façade elements after sunset.
A successful design should create clear signage guidelines, so individual retailers are still visible, without making the overall façade look cluttered.
Landscape planning must also take into account pedestrian routes, visibility, maintenance and the suitability of plants for local conditions.
Together these elements can help create a more cohesive and welcoming commercial environment.
Key Design Highlights
- Contemporary façade composition: Combines geometric patterns, contrasting finishes and large glazed openings.
- Sculptural roof canopy: Adds movement and creates a recognisable architectural feature.
- Retail visibility: Uses expansive storefront glazing to showcase commercial interiors.
- Defined entrance zones: Creates a strong visual identity at ground level.
- Brand integration: Provides opportunities for coordinated signage and retail displays.
- Landscape integration: Introduces greenery around the building and its pedestrian areas.
- Functional planning potential: Encourages consideration of circulation, accessibility, safety and maintenance from the early design stage.
What Should Developers Consider Before Designing a Shopping Complex?
Before finalising a commercial architecture concept, developers should evaluate the project’s intended retail mix, target visitors, site conditions, budget and long-term operational requirements.
Important planning considerations include:
- Site and circulation planning: Assess access roads, pedestrian routes, parking, service access and entry points.
- Retail layout: Organise units according to visibility, circulation patterns and the intended tenant mix.
- Material selection: Choose façade materials based on appearance, durability, local climate and maintenance needs.
- Environmental performance: Consider daylight, solar heat gain, shading, ventilation and energy-efficient lighting.
- Safety and compliance: Coordinate structural design, fire safety, accessibility and applicable local building regulations.
- Future adaptability: Allow for practical maintenance and potential changes in retail requirements.
Working with an experienced architecture team early in the process can help align the design vision with site constraints, technical requirements and commercial objectives.
Explore the different types of architectural projects to understand how architectural planning can respond to different building functions and user needs.
Frequently Asked Questions
Modern shopping complex architecture combines retail planning, building aesthetics, storefront visibility, circulation, accessibility and building performance to create a functional and visually distinctive shopping destination.
An effective retail façade uses balanced proportions, suitable materials, clear signage zones, glazing, lighting and distinctive architectural features. The design should support brand visibility without compromising functionality or maintenance.
Glass storefronts help display merchandise, bring daylight into suitable interior spaces and create a visual connection between retail units and the outside environment. Glazing specifications should also address heat gain, glare, safety and energy performance.
Developers should review an architect’s relevant project experience, design approach, understanding of local regulations, technical coordination capabilities and ability to respond to the project’s site, budget and operational needs.
Key considerations include site access, parking, retail circulation, tenant requirements, façade materials, signage, accessibility, structural design, safety and compliance with applicable development regulations.
Conclusion
Modern shopping complex architecture brings together design identity, retail visibility and practical building planning. A distinctive façade, expressive roof canopy, well-organised storefronts and carefully designed entrances can help create a commercial destination that is visually engaging and functional.
The architectural concept shown here illustrates how geometric forms, contrasting materials and expansive glazing can work together to shape a contemporary retail environment. Translating a concept like this into a successful building requires coordinated architectural, structural and technical planning.
Architects Atelier approaches architecture with attention to design, functionality and project-specific requirements. If you are planning a commercial building or exploring a retail development concept, visit Architects Atelier to learn more about the practice and its work.
Planning a commercial architecture project in Noida or Greater Noida? Contact Architects Atelier to discuss your project requirements and explore a suitable architectural approach.