Greater Noida: A Contemporary Architectural Approach
A home’s exterior creates its first impression, but good architecture goes beyond appearance. The proportions of the building, placement of balconies, choice of materials and connection with the surroundings all contribute to its overall character.
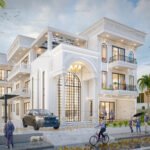
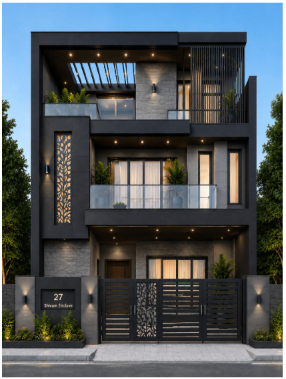
This contemporary villa by Architects Atelier features a distinctive combination of geometric forms, dark grey and white surfaces, warm wooden accents and expansive balconies. Its large windows and carefully arranged facade elements give the residence a modern architectural identity, while the surrounding trees add a natural touch.
For homeowners exploring architects in Greater Noida, this residence offers a closer look at how thoughtful exterior design can shape the appearance and functionality of a modern home.
1. A Distinctive Contemporary Villa Facade
Use the original project image here.
The first thing that stands out about this villa is its bold geometric facade. The combination of projecting sections, clean lines and contrasting surfaces gives the building a distinctive appearance.
The dark grey exterior creates depth, while the white sections provide contrast. The upper structure features a prominent angular roofline that adds character to the overall composition.
Rather than relying on excessive decoration, the design uses proportions, materials and carefully arranged architectural elements to establish its identity. This approach can be useful for homeowners considering a modern villa exterior in Greater Noida.
2. Modern Balconies That Add Depth to the Exterior
The projecting balconies are among the most noticeable features of this residence. Their horizontal lines balance the taller elements of the building, creating a well-defined facade.
Glass railings maintain an open appearance, while the wooden finishes beneath the balconies add warmth to the darker exterior.
These balconies also create outdoor spaces connected to the upper floors. Their design demonstrates how architectural elements can contribute to both the appearance and everyday usability of a residence.
3. A Balanced Combination of Grey, White and Wood
Material selection plays an important role in this villa’s exterior design. The combination of three prominent finishes creates a contemporary yet warm appearance.
- Dark grey: Defines the major architectural forms and gives the facade visual depth.
- White: Creates contrast and highlights the projecting balconies and other structural elements.
- Wooden accents: Introduce warmth and soften the appearance of the darker surfaces.
The combination demonstrates how a limited material palette can create visual interest without making the facade unnecessarily complicated.
For homeowners planning a similar residence, choosing materials that suit the local climate and are practical to maintain is just as important as their appearance.
4. Large Windows and an Open Exterior Appearance
Large windows are an important part of this villa’s architectural composition. Their dark frames complement the grey facade, while the glazed openings create a visual connection between the building and its surroundings.
The placement of the windows also complements the balconies and the building’s horizontal lines.
When planning similar residential architecture, window orientation, daylight, privacy and ventilation should be considered together. These decisions can influence both the exterior appearance and the comfort of the spaces inside.
5. A Modern Entrance With a Clearly Defined Boundary
The entrance is another important feature of this residence. The dark boundary gate complements the main facade and provides a clear separation between the property and the street.
The driveway leads towards the entrance, while the surrounding boundary walls and landscaping help define the property’s frontage.
The mature trees around the residence soften the appearance of the modern structure. Their presence also demonstrates why the surrounding landscape should be considered when planning a building’s exterior.
6. What Homeowners Can Learn From This Villa’s Exterior Design
A contemporary villa requires careful consideration of several architectural elements. This project illustrates how they can work together.
- Facade proportions: Balance projecting balconies, vertical elements and horizontal lines.
- Material selection: Combine contrasting finishes without overcrowding the exterior.
- Balcony planning: Consider usable space, privacy and appropriate railing systems.
- Window placement: Account for daylight, ventilation and the building’s orientation.
- Entrance design: Plan the gate, driveway and boundary as part of the overall architecture.
- Landscape integration: Consider existing trees and outdoor spaces when developing the site plan.
Homeowners planning a similar project can explore the residential architecture projects by Architects Atelier to understand the firm’s residential design work.
Why Exterior Planning Matters for a Modern Villa
A well-planned exterior is not simply about selecting attractive colours or adding decorative features. It requires decisions about the building’s proportions, materials, openings and relationship with the plot.
For a villa in Greater Noida, these decisions should also account for the site conditions, local building regulations, weather exposure and the homeowner’s requirements.
Working with an architect during the planning stage helps bring these considerations together in a coordinated design.
Frequently Asked Questions
1. What are the main features of this modern villa exterior?
The villa features a geometric facade, projecting balconies, glass railings, large windows, dark grey and white finishes, and warm wooden accents.
2. What should I consider when planning a modern villa exterior in Greater Noida?
Consider the plot size, facade proportions, material durability, balcony design, window placement, natural lighting, privacy and local building regulations.
3. How do wooden accents enhance a modern villa facade?
Wooden accents introduce warmth and texture, creating contrast with contemporary materials such as glass, concrete and dark exterior finishes.
4. How can I choose architects in Greater Noida for my villa project?
Review architectural portfolios, examine completed residential projects, discuss your requirements and understand the proposed design and project scope before making a decision.
Conclusion
This modern villa demonstrates how geometric forms, projecting balconies, contrasting materials and large windows can come together to create a distinctive exterior. The dark facade, warm wooden accents and surrounding greenery contribute to its contemporary architectural character.
For homeowners planning a new residence, these features offer practical inspiration for thinking about facade composition, entrance design and material selection. The key is to develop an exterior that reflects individual preferences while meeting the property’s functional requirements.
Planning Your Dream Villa in Greater Noida?
Whether you are planning a contemporary villa or exploring ideas for your residential project, connect with Architects Atelier to discuss your architectural requirements.
Let’s Bring Your Vision to Life
Get in Touch: https://architectsatelier.net/
Address: H123, Delta 2, Greater Noida, UP – 201310
Phone: 9811399639 | 9891643541
Email: enquiries@architectsatelier.net
Monday–Saturday, 9:30 AM–7:00 PM. Please book an appointment before visiting.