Luxury Villa Design Through Architecture, Landscape, and Light
About The Project
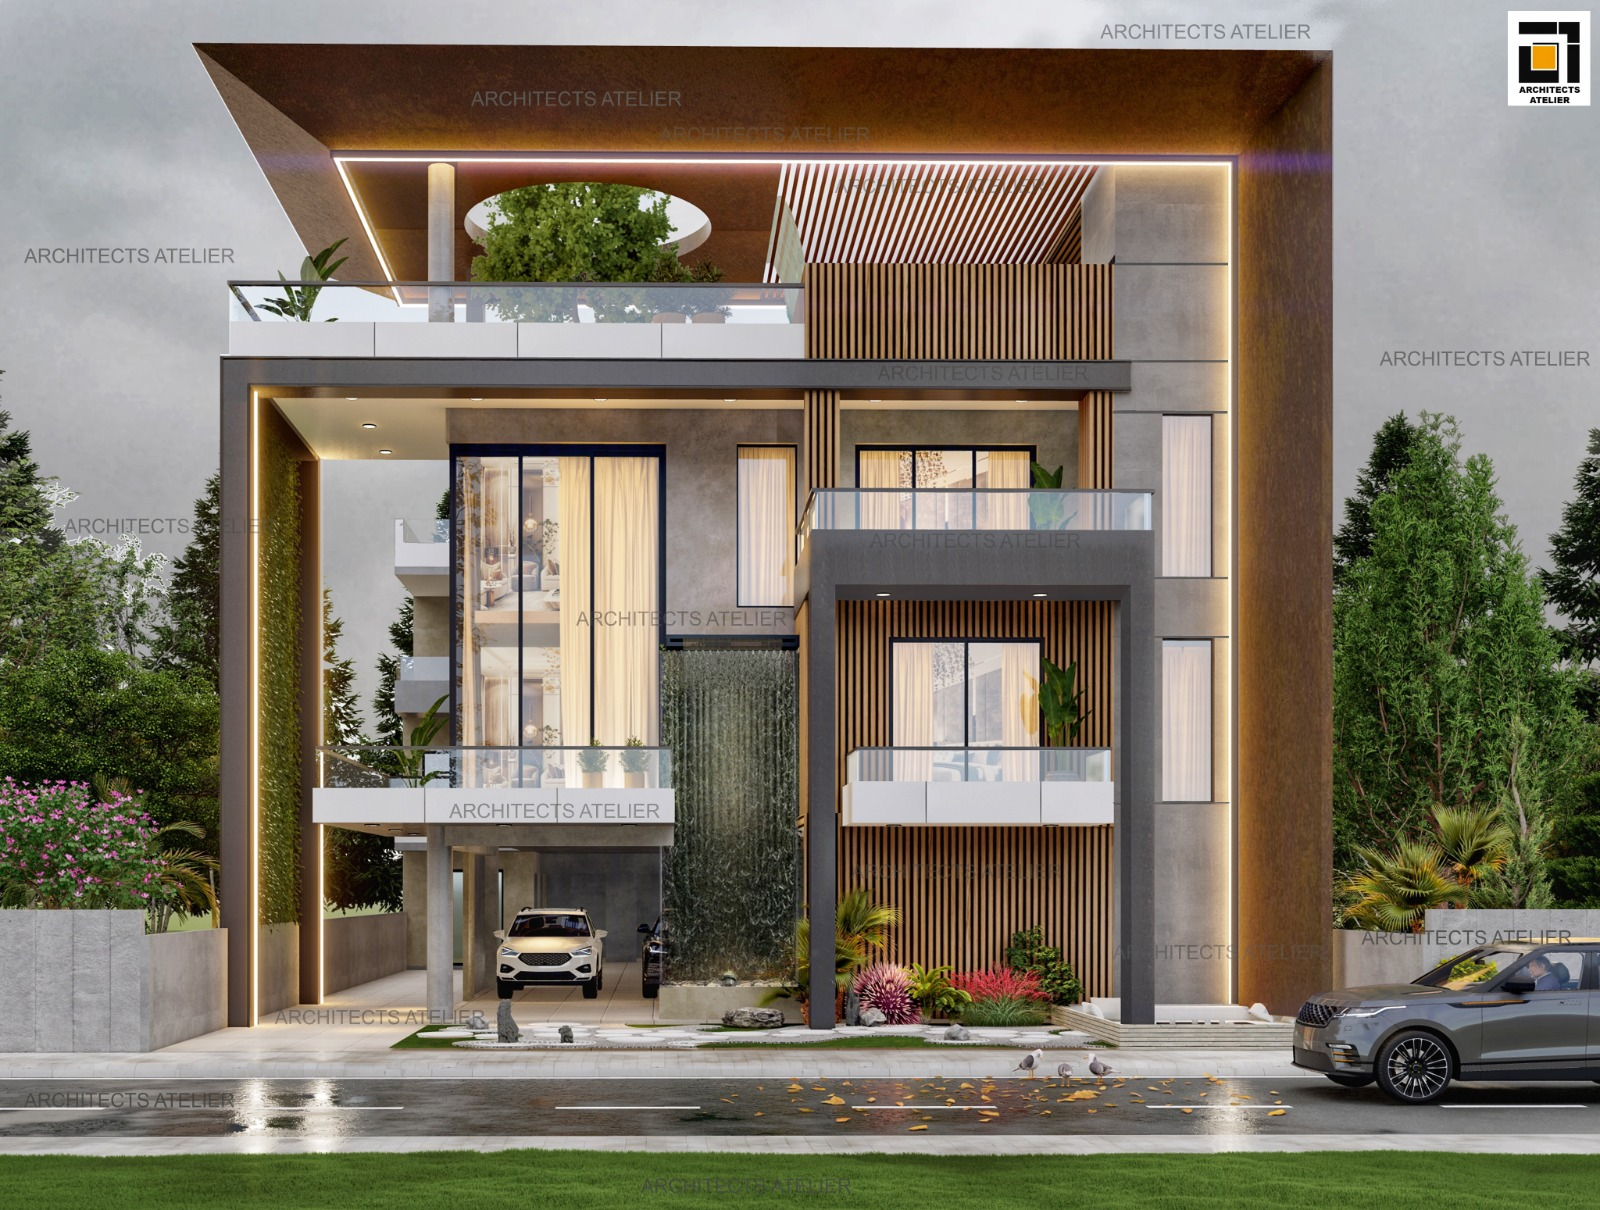
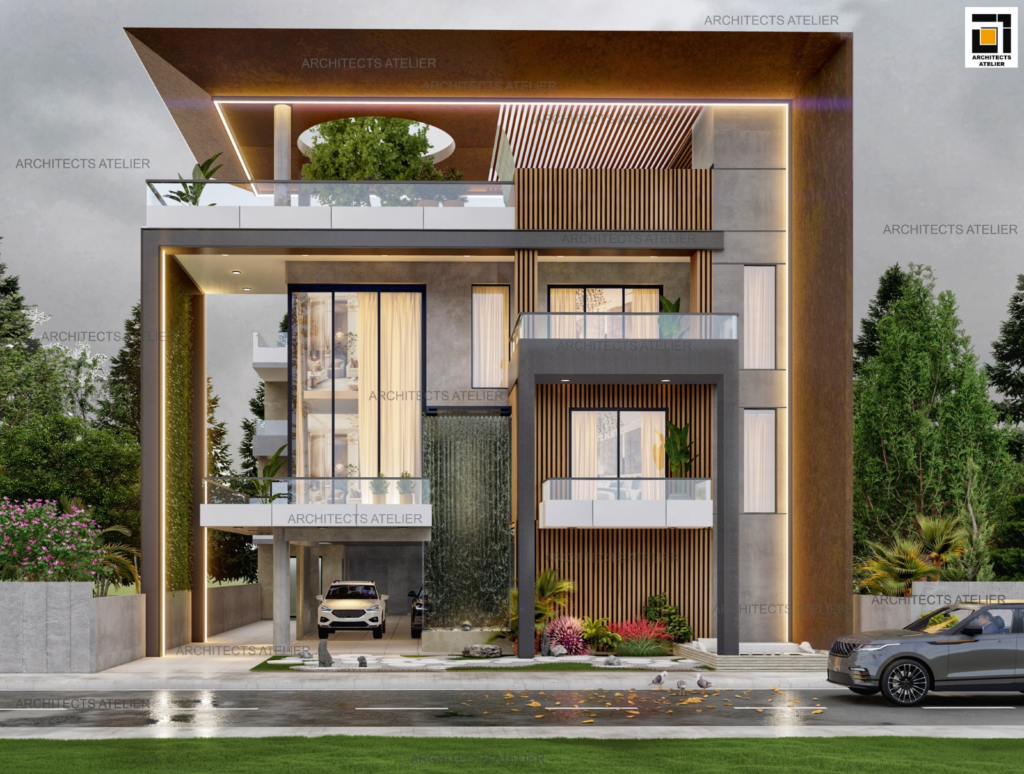
The project illustrated in this essay reflects the sophisticated concept of luxury villa design which incorporates architecture, landscape, and lighting into a unique architectural language. One of the striking features of the design solution for the proposed villa is a massive architectural portico creating a solid architectural frame for the entire exterior facade of the house.
Unlike the typical houses divided into separate floors and rooms, this project offers a complete and united architectural composition of high elegance and quality. Textured surfaces combined with glass balustrades and vertical screening structures along with natural materials ensure a sophisticated but at the same time modern look of the villa’s exterior.
Another aspect that the project under discussion possesses is the unity of building with the surrounding landscape. This means that landscape and water elements as well as terraces are incorporated into the overall architecture of the project.
The approach to architecture becomes more common in Greater Noida and is favored by architectural companies in Greater Noida as an ideal solution for creating comfortable homes.
Architectural Identity
Luxury living spaces are generally determined by the architectural identity of the property. This facade has been designed keeping this aspect in mind and employs various material and construction techniques to create depth and rhythm.
The use of vertical fins, recessed balconies, and large openings helps maintain a balance between scale and proportion while ensuring a balance of privacy and openness. The facades of luxury properties such as these ensure that there is plenty of natural light within the living space, yet it retains the privacy required in such exclusive spaces.
Architects working in Noida and architecture firms working in Noida are increasingly concentrating on architectural principles based on simplicity.
Landscape and Water as Design Elements
The integration of the landscape is undoubtedly among the most unique features of the project. Rather than adding greenery separately from the architectural structure, planting, terrace openings, and natural elements are an integral part of the building’s architecture itself.
The presence of the fountain at the center serves to enrich the process of approach with motion, reflection, and sound. All this works to soften the form of the architecture.
Indeed, such approaches have gained popularity in high-end housing projects, in which outdoor areas play an important role in the lifestyle experience.
Interior Experience and Natural Light
With so much glazing used across the house, the impact of natural light is very high when it comes to the interior of the building. The open spaces at double heights, openings, and interconnections of various levels contribute greatly to the openness factor.
Besides the beauty and elegance provided by such a layout, comfort is improved significantly as well. Architecture firms in Noida have learned to apply similar principles for luxury homes.
Creating a Residence with Lasting Character
However, luxury architecture does not only concern itself with size and scale but rather focuses on designing places that stand the test of time.
This project highlights how architecture, landscaping, lighting, and materiality can be merged together by designers through thoughtful planning to create a living space that offers a residential experience.
The project offers homeowners interested in getting advice from the best architect in Greater Noida, best architects in Noida, or top architects in Noida, insight into designing their place of residence.