Creating Grand Living Spaces Through Interior Architecture
About The Project
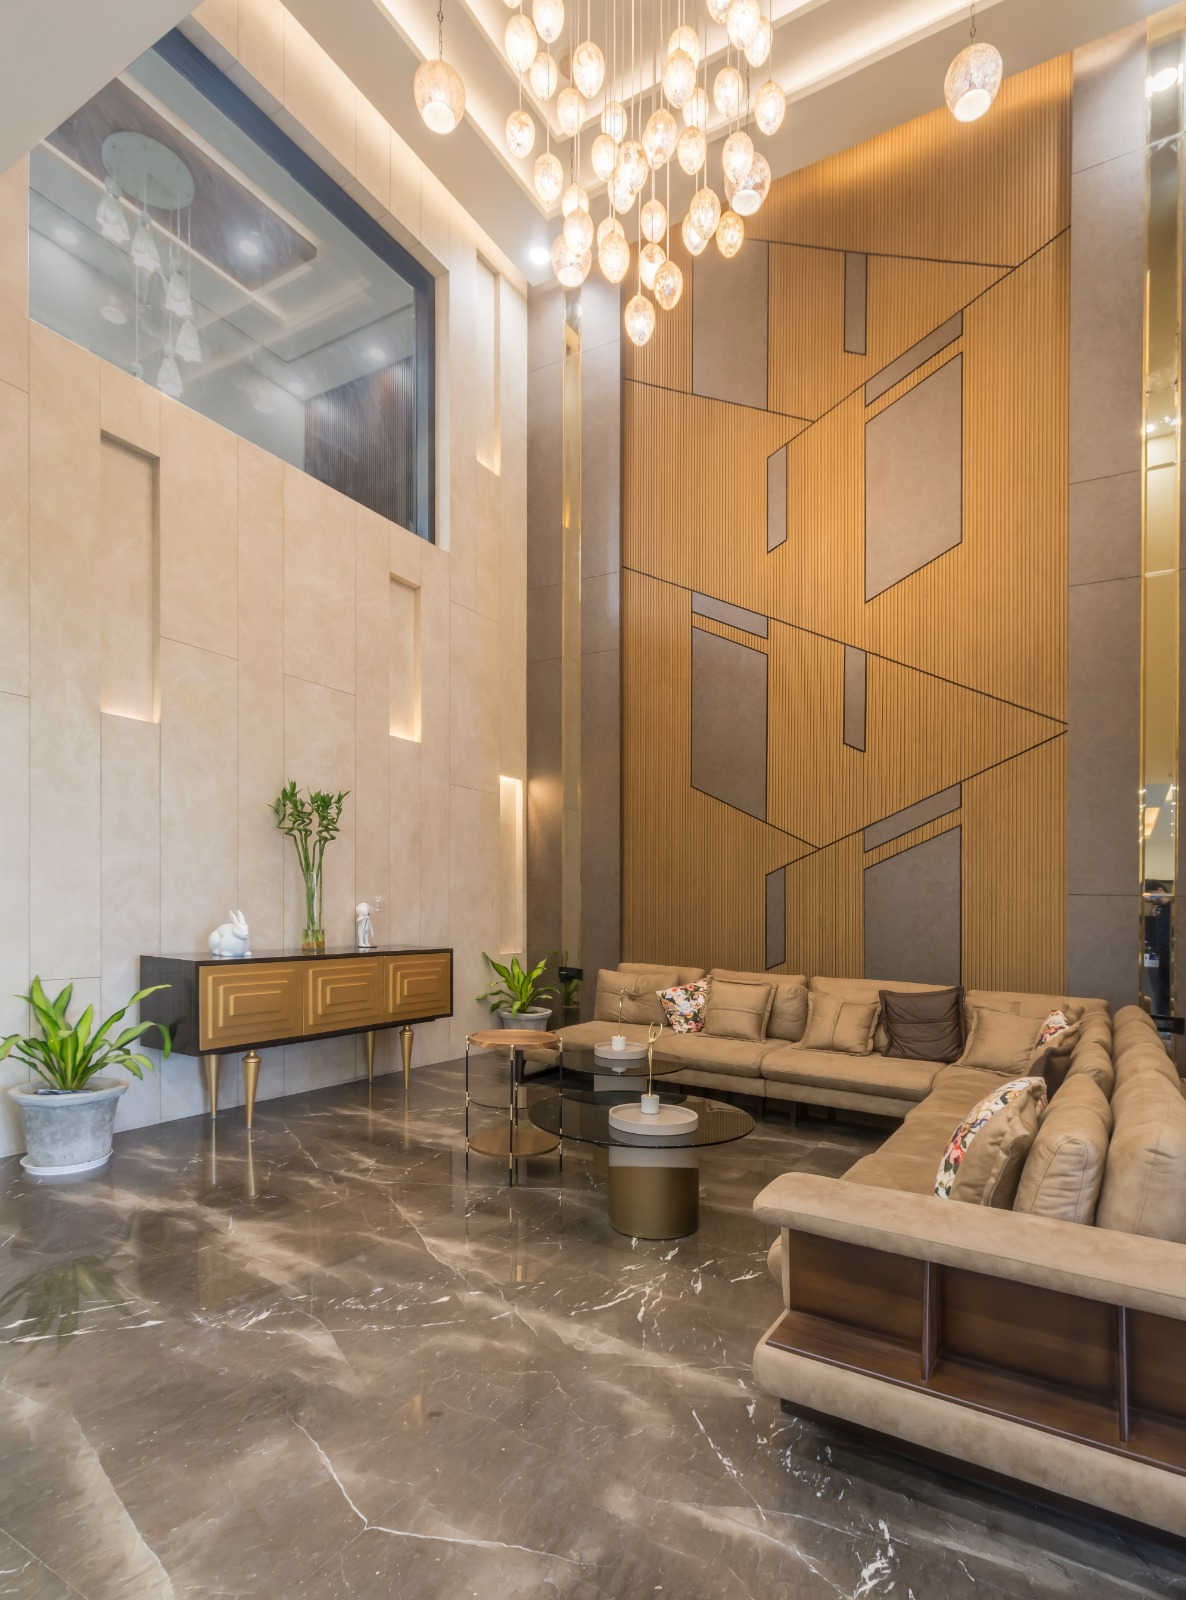
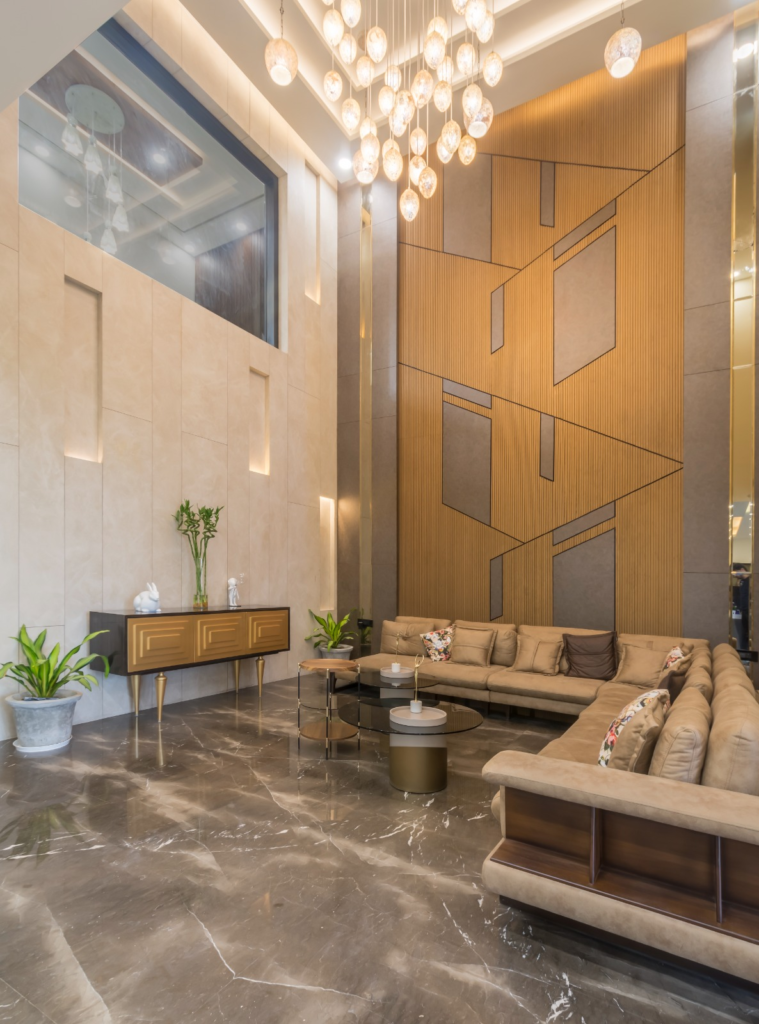
A living room is one of the most expressive spaces in any house, establishing a particular atmosphere and style inside. This project includes the design of a luxurious living room, which has two floors, offering plenty of spaciousness, elegance, architecture details, and high-quality materials.
In this living room, there are no decorations because architecture becomes the decoration here. The high ceiling makes the living room open and spacious. Moreover, a special wall will be decorated with wooden panels and geometric details. The choice of the neutral color palette, high-quality marble floor, and contemporary furniture creates a stylish interior, which can be considered luxurious and not outdated.
The natural light coming from the upper glazing will change the atmosphere of this interior depending on the time of the day. In addition, different layers of lighting will create an intimate atmosphere in the evening. All the design details will keep the harmony of the interior without compromising comfort. This approach is characteristic of the works of experienced architects from Greater Noida and architecture companies from Greater Noida.
Creating a Sense of Scale
What characterizes this interior space is its impressive vertical volume. This layout makes the living room a spacious area that seems to be designed with care and proportion.
The chandelier hanging down from the ceiling complements the volume well and the feature wall runs seamlessly all the way up to the ceiling, thereby creating an architectural link among different areas of the house. It is not the case where the volume of the space overwhelms but adds to its architectural significance.
The Dialogue Between Light and Texture
This unique quality comes from the interplay of lighting and the choice of materials in this living room. The warm light beautifully brings out the textural feature wall, marble floor, and fine materials in the entire space.
In the day time, the natural light helps bring out the clean materials, but at night, it is the layered lighting that changes the whole mood. This is a concept that is often used by renowned architects and architectural firms in Noida to create fine residential interiors.
Furniture That Completes the Architecture
However, the choice of furniture in the house has been made in such a way that it is not just decorative, but is an extension of architecture. The large sectional sofas provide ample room for socialization, and the circular coffee tables bring warmth to the cold geometrical designs present in the interiors of the house.
Good open circulation, well-balanced furniture arrangement, and subtle décor make the room useful and luxurious at the same time. The similar approach in planning is used in almost all the architectures practiced in Noida by established companies of architecture.
Signature Design Elements
In every well-designed luxury interior, it is the distinct features that make the space unforgettable, and this particular living room accomplishes just that by way of well-balanced composition rather than extravagance. It is a combination of the high ceiling, unique feature wall, chandelier installation, choice of materials, and placement of furniture that makes this an excellent living interior.
If you want to design your home space with the help of the best architect in Greater Noida, best architects in Noida, or top architects in Noida, then this is what interior architecture looks like.