Educational Campus Design That Inspires Learning and Growth
About The Project
Educational buildings have a very important part to play in defining the entire experience of learning. This project has been conceived to design an institution that is practical, aesthetically appealing, and meets all the requirements of the students, professors, and guests. In terms of focus, the design stresses practicality, durability, and the ability to reflect a powerful institutional image.
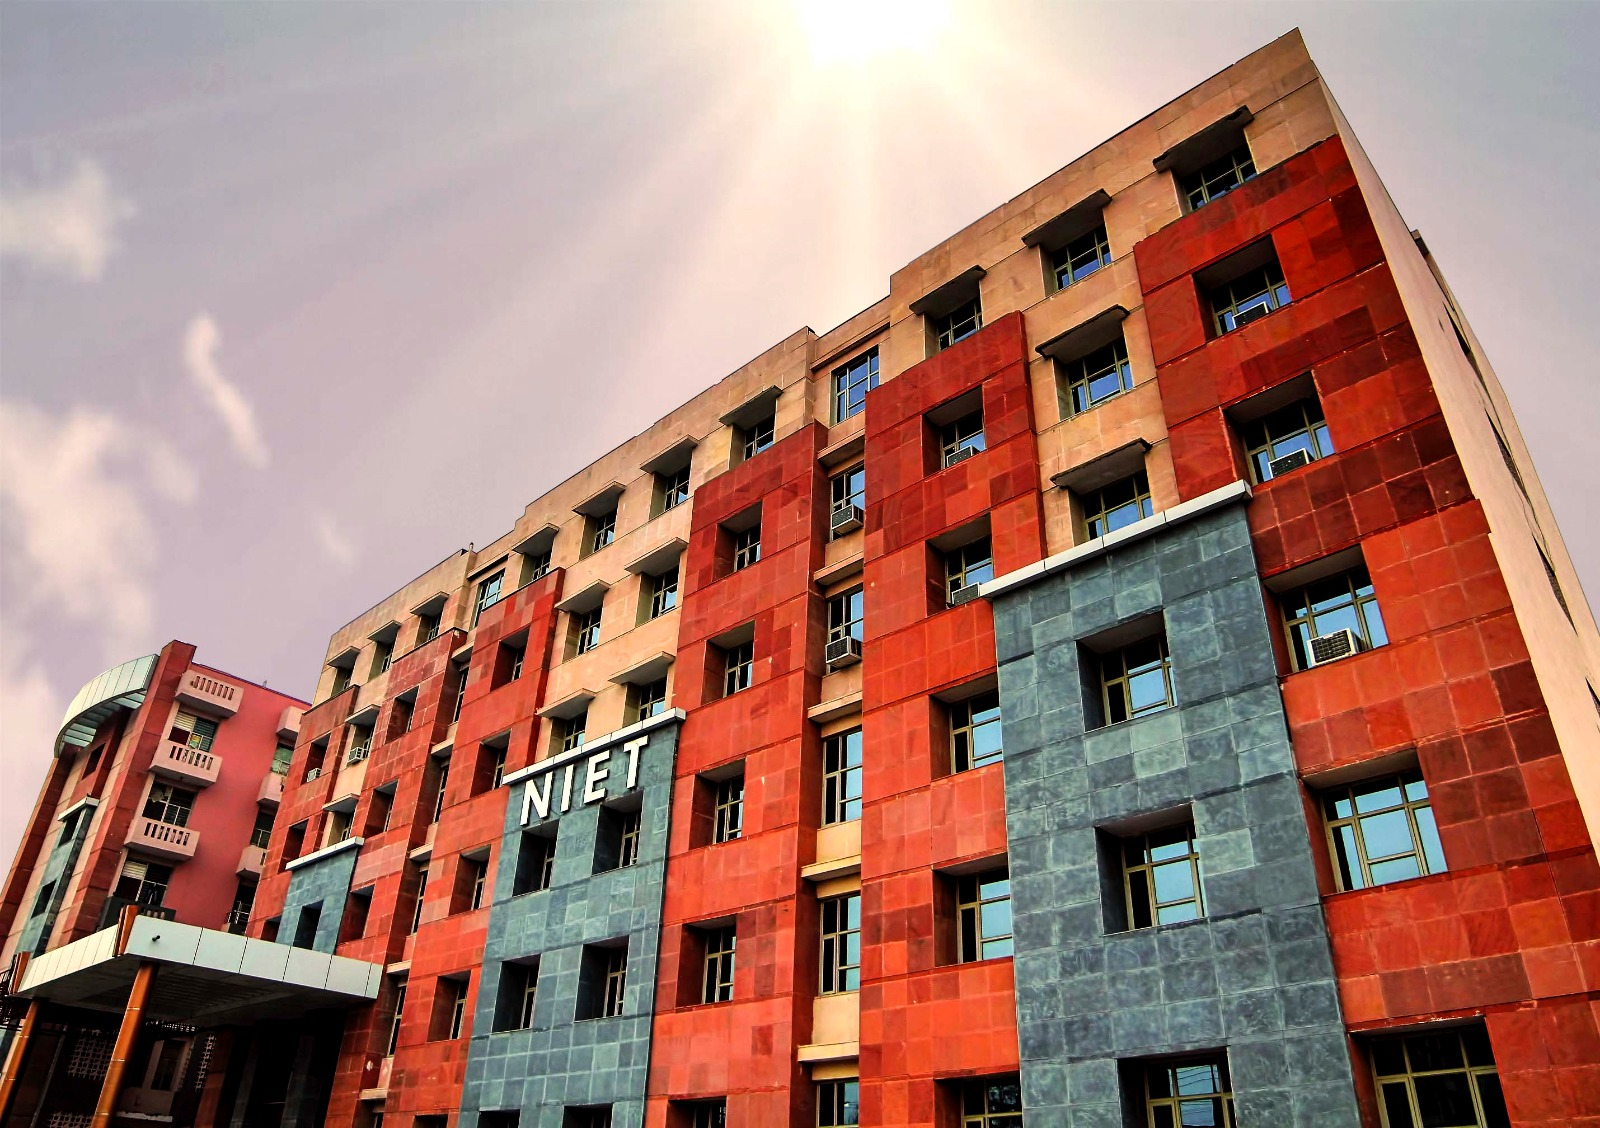
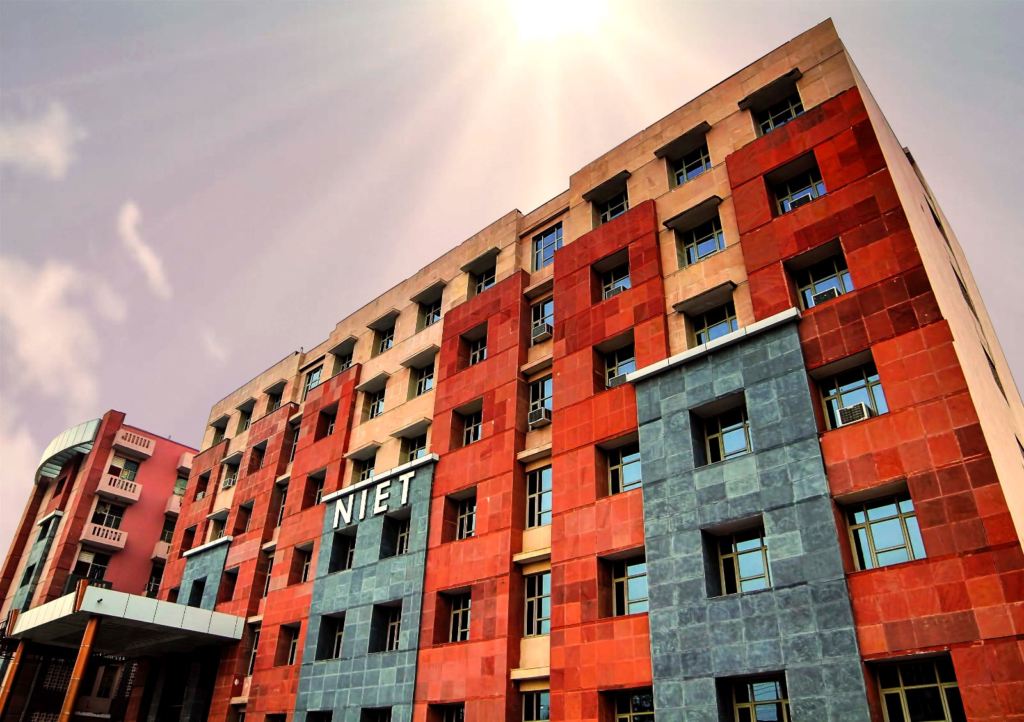
The first thing about the building that catches one’s eye is its striking terracotta façade, contrasting grey cladding, and neat geometrical lines. Repeated windowing helps to bring in lots of natural light and creates a sense of rhythm. The proper proportions and the choice of materials help to create a professional look of the campus.
This approach to design is becoming increasingly popular among architects and architecture firms in Greater Noida.
Campus Planning
A proper educational institution should make sure that students and faculty can easily move from one academic section to another. The present project consists of proper planning in which entrances and paths have been properly designed to make it easier for everyone on campus.
This makes the operation process more convenient and provides a pleasant environment.
Façade and Material Selection
The architectural character of this campus building can be attributed to its well-designed exterior features. Through the use of materials such as the terracotta, neutral colors, and recessed glass, a strong yet attractive façade of the building has been created.
Apart from their aesthetic beauty, the materials chosen are easy to maintain and appropriate for institutional purposes. The building also retains its professional look due to the simplicity in its design.
There are many architects in Noida as well as architecture firms in Noida who employ similar strategies in designing educational buildings since the materials offer durability as well as a timeless architecture.
Creating an Inspiring Learning Environment
An ideal educational campus must facilitate learning even outside the classroom. Daylight, adequate circulation space, and well-planned academic spaces make sure that there is an environment for the students to learn, discuss, and develop.
The large-sized windows increase the efficiency of interior spaces, whereas proper spatial planning ensures effective working of various departments. All design considerations have been taken into account to promote both academic processes and the general functioning of the campus users.
Such planning principles are used by top architectural firms in Noida while designing educational campuses like schools, colleges, and institutes of higher education.
Design Highlights
The main strength of this project is that it provides both functionality and the ability to maintain a solid identity of the institution. It is due to the combination of such elements as the dynamic facade, sustainable materials used, well-organized planning of the campus and good natural lighting.
Today more and more educational establishments are considering collaboration with the best architect in Greater Noida, best architects in Noida, or top architects in Noida when building their campuses and ensuring that they are functional and have good architecture.