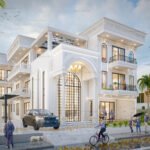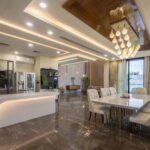
Home is not only about having four walls. Home symbolizes you – your character, your way of life, and your ambitions. Nowadays, people are not satisfied with conventional designs of houses and opt for multi-story residential architecture that is modern and aesthetically pleasing. This particular house is the perfect example of how modern architecture can change an ordinary piece of land into something exceptional.
The philosophy of Architects Atelier is to create architectural designs which are useful and visually appealing at the same time. This modern house proves that everything is possible.
A Contemporary Facade That Makes a Lasting Impression
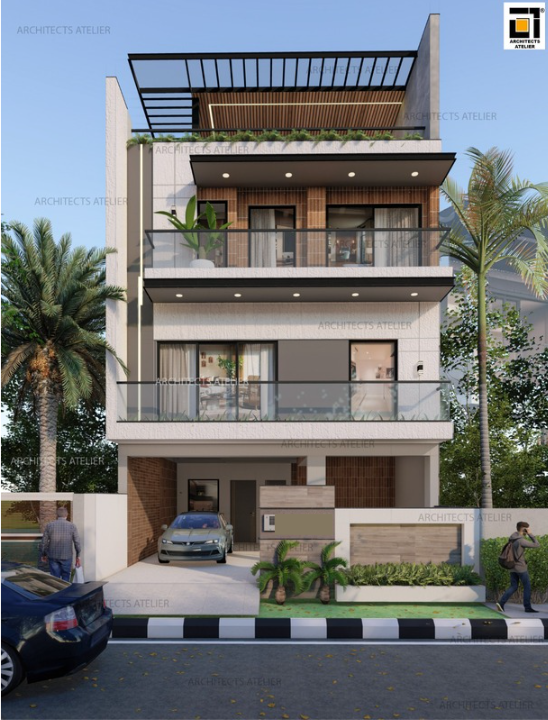
One of the first things that one can see from a distance regarding any house is its exterior. The exterior of the house under discussion is characterized by elegance and sophistication in design, and it depicts the current architecture trends.
There are no unnecessary architectural ornaments used in designing the exterior of the house. Every detail has been put into consideration to achieve elegance in design.
The horizontal lines and layers of balconies together with the open terrace give the illusion of space.
Smart Space Planning for Urban Living
In urban planning, designing on plot land needs effective use of available space without sacrificing comfort.
A multi-story design enables the homeowner to effectively utilize living spaces without giving up the privacy of different uses.
The first floor usually contains parking areas, entryways, utilities, and other service rooms while other floors have living spaces, bedrooms, and recreational spaces.
There are various benefits of such an arrangement:
- Provision for segregation of public and private spaces
- Effective ventilation
- More living space
- Privacy for family members
- Better views from upper floors
Architecture does not lie in having more stories; it lies in having effective flow of all stories of the building.
Glass Balconies That Connect Indoor and Outdoor Living
One of the things that make this house stand out is the use of glass railings on the balconies. Glass railings not only enhance the aesthetic appeal but also offer functionality in this regard.
The use of glass railings ensures uninterrupted view, increased natural light, and increased space of the balconies while ensuring that the look of the house remains modern and contemporary. Balconies today have become an extension of the interior living spaces.
Warm Material Palette Creates Timeless Elegance
Material selection is one of the main criteria that define the architectural style. In the discussed design, the combination of modern elements with natural texture materials works well together.
Materials used in the construction are the following:
- Textured wall finishes
- Wooden panels on the facade
- Glass windows
- Black metal frame
- Stone panels
- Lighting fixtures
This combination ensures that the building looks warm and cozy instead of industrial and cold. Quality materials will ensure good durability and reduce the costs associated with their maintenance.
Rooftop Terrace: The Modern Luxury
Architecture in the modern era is incorporating rooftops in the construction of residential buildings.
The elegantly designed terrace in this architectural project consists of a pergola, wooden ceiling, and landscaping that make the roof an extravagant outdoor space.
Rooftop terraces can be utilized for:
- Outdoor eating
- Entertainment of the family
- Practicing yoga and meditation
- Night events
- Gardens on the roof
- Weekend relaxation
Integration of these areas into the total plan of the building enables the owner to gain more square feet without expanding the area of the building.
Maximizing Natural Light and Ventilation
Use of nature’s resources is one of the key features of good architectural design.
Large windows, sliding doors made of glass, balconies, and proper placement of openings allow light to come in from outside and reach inside areas. It means that there is no need for artificial lighting during the daytime hours, and healthy living conditions are created.
In addition, cross ventilation allows fresh air to enter the house through natural means.
As a result, the house becomes bright, spacious, and closer to nature.
Landscaping Enhances Architectural Beauty
Any building no matter how outstanding it is can only become complete with well-conceived landscape design.
In this house, you will see landscaping on different levels – planters on the balconies, roof gardens and front gardens thoughtfully designed. The greenery not only softens the sharp geometry of the building but makes the whole picture more pleasant visually.
The environmental advantages of having plants include:
- Decrease of heat gain
- Air purification
- Thermal comfort
- Biodiversity
- Curb appeal
The landscape design should always be viewed as the part of the architecture of a house.
Functional Luxury for Modern Families
Luxury is no longer defined by luxurious finishes alone. Luxury is actually in good planning, which enhances our lives on a daily basis.
A number of elements make this house luxurious from a functional point of view:
- Large balconies
- Protected parking
- Space planning
- Recreational space planning
- Layout focused on privacy
- Luxurious circulation between floors
- Outdoor living space
- Energy-efficient opportunities
All of these make the house comfortable for families of various sizes at different stages of their lives.
Why Professional Architectural Design Matters
Most people do not recognize the significance of involving architects with professional experience during the initial stages of building design. The expertise of an architect goes beyond aesthetics.
An efficient design of a house takes into account all of the following aspects:
- Effective use of space
- Efficiency of structural design
- Natural light
- Ventilation
- Energy efficiency
- Potential for future expansion
- Efficient building cost
- Building codes
- Selection of materials
- Maintenance of the building
At Architects Atelier, every residential project is developed with careful attention to detail, combining creativity with technical expertise to deliver homes that remain functional and beautiful for decades.
Investing in Architecture That Lasts
The house is undoubtedly among the biggest investments that one makes in his or her life. With the selection of timeless architecture, you can be sure that the investment will maintain its charm and value over time.
This modern home is not just a great place to live in; it is also a valuable investment since it has been planned, designed, and constructed to the best possible standards.
With the continuing changes in urban lifestyles, such homes will always have good value.
Conclusion
In this stunning Modern Multi-Storey Home Design, it becomes clear how architectural design is capable of blending luxuriousness, comfort and functionality of urban spaces. Every detail – be it facade design, balconies, roof terrace or choice of quality materials – was thought out to improve life of future homeowners.
If you plan to construct your dream house, redesign the existing one or invest into high-class residential space, professional assistance of architects would be a perfect choice. In Architects Atelier, unique design meets convenient functionality of the house.