Modern House Elevation Design: Contemporary Luxury Villa Architecture
The exterior of a home is the first thing that creates an impression of its architecture. From the building’s outline to the selection of materials, windows, balconies and landscaping, everything contributes to its overall character. A good house elevation should be striking while also providing privacy, natural light, ventilation and everyday comfort.
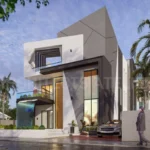
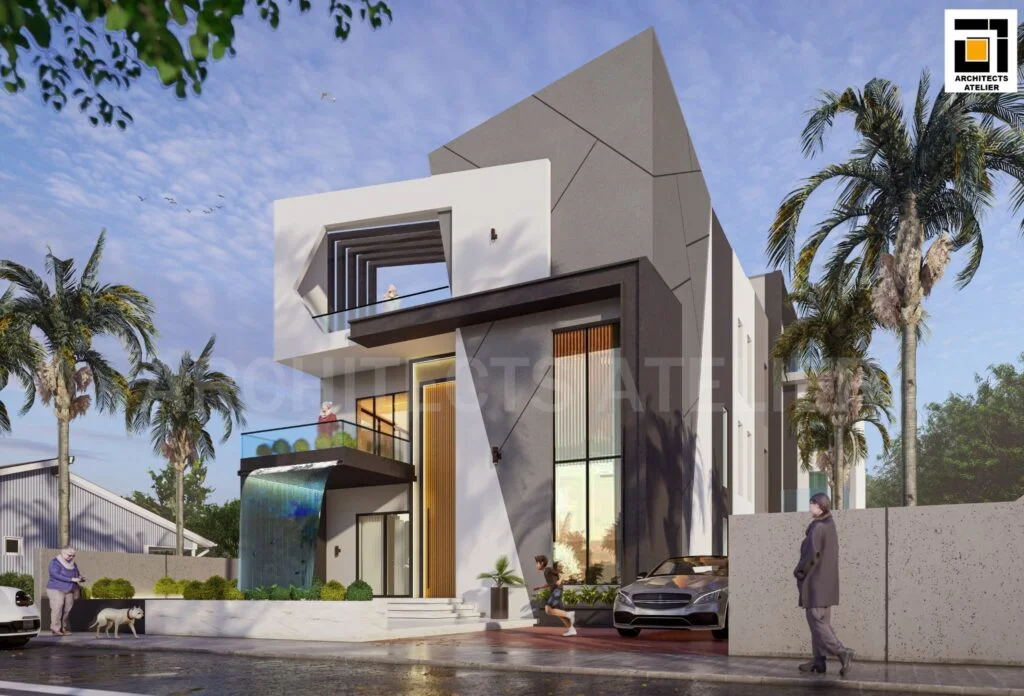
The idea of this modern villa shows a daring architectural composition of angular geometric forms, contrasting façade finishes, large windows and projecting balconies. The light and dark surfaces create visual depth, and well-placed glazing connects the interiors to the outdoor environment.
If you are a homeowner looking to construct a new residence, this design can provide inspiration for a modern home that marries aesthetics with functional living requirements.
About the Project: A Contemporary Luxury Villa Concept
The design is a multi-level residence with a strong geometric silhouette and an intentionally layered façade. The light-coloured exterior surfaces contrast with darker architectural volumes, creating a distinctive composition that avoids excessive decoration.
The upper-level balcony recessed openings add depth, and the tall windows provide visual openness to the exterior. Vertical elements around the entrance and window areas provide texture and help define the proportions of the building.
The landscaped frontage, boundary wall and driveway complete the composition, demonstrating how the building and immediate surroundings can be designed as a single architectural experience.
For homeowners exploring residential architecture and design projects, this concept highlights the importance of balancing the visual identity of a house with its site, lifestyle and functional needs.
1. Geometric Façade Design for a Distinctive Exterior
The villa’s defining features are the geometric facade. The angular volume of the upper level creates a striking outline, and the different rectangular shapes create a clear visual hierarchy.
The design creates interest through proportion, material contrast and clean lines rather than lots of decorative elements. This can be particularly effective in modern homes where simplicity and an architectural statement are both important.
However, the geometric facades should be designed with practical considerations. Exterior finishes shall be suitable to local weather conditions. Exposed surfaces shall be detailed to shed water and to accommodate joints and long-term maintenance.
An experienced residential architect in Noida can help homeowners to convert a preferred design style into a house elevation that responds to the plot dimensions, orientation, budget and applicable building regulations.
2. Double-Height Windows for Natural Light and Visual Openness
The tall glazed openings give the villa a spacious, modern look. They visually link different levels of the building and bring daylight into the interior where the orientation and room layout permit.
Big windows can make living spaces feel more open and provide pretty views of the surrounding landscape. But there’s more to their performance than just size.
Architects have to consider solar exposure, privacy, glare, thermal insulation and the type of glazing. External shading, properly positioned openings and correct window specifications can help control heat gain while maintaining the aesthetic.
With the floor plan, the glazing can create a brighter and more comfortable home without sacrificing energy performance.
3. Cantilevered Balconies and Layered Architectural Forms
The projecting balcony gives a sense of depth to the front elevation. Its horizontal lines are contrasted with taller vertical openings for a balanced façade composition.
Balconies also act as a transition zone between indoor and outdoor spaces. Depending on their orientation and design, they may provide opportunities for seating, greenery or views of the surrounding neighbourhood.
Proper structural design, safe railing heights, waterproofing, drainage and appropriate shading must be used to support the architectural appearance. These technical details are important for making sure that the finished space is not only visually appealing but also functional.
A well-planned balcony needs to respond to the way the household intends to use the space and not just be treated as an exterior element.
4. Material Contrast and Vertical Design Details
Different parts of the building are distinguished by dark cladding and vertical design features as well as light exterior surfaces in the villa.
The contrast lends itself to the entrance and windows and avoids the facade from being visually flat. Vertical fins or other screening elements can also give partial shade and privacy if designed to suit the direction of the sun and the needs of the rooms behind them.
When choosing material, consider durability, maintenance needs, local climate and overall cost of project. A coordinated palette of finishes can go a long way in keeping the exterior sophisticated without being overly complicated.
The objective is to create a façade where each material has a clear architectural purpose.
5. Landscaping and Entrance Planning
The landscaping and boundary treatment play an important role in completing the villa’s exterior. Palm trees, low planting beds and a defined driveway soften the building’s strong geometric forms.
The entrance also benefits from a clear visual identity, with the doorway and surrounding façade creating a focal point. Thoughtful lighting can further improve visibility and highlight selected architectural details after sunset.
For practical residential planning, the site layout should provide comfortable pedestrian access, suitable vehicle movement, privacy and adequate drainage. Plant selection should be appropriate for the local climate and available maintenance.
A coordinated approach to the house, landscape, boundary wall and driveway creates a more cohesive residential design.
Key Design Highlights
- Geometric house elevation: Creates a strong and contemporary architectural identity.
- Double-height glazing: Adds visual openness and supports daylight access where appropriately oriented.
- Projecting balcony: Introduces depth and provides a potential outdoor living space.
- Contrasting façade materials: Defines the architectural volumes through light and dark finishes.
- Vertical architectural details: Adds texture and can support shading or privacy.
- Landscaped frontage: Softens the exterior and connects the residence with its surroundings.
- Integrated site planning: Brings together the entrance, driveway, boundary wall and outdoor areas.
What Should You Consider Before Designing a Modern House?
Before finalising a contemporary villa design, homeowners should consider their lifestyle, plot dimensions, budget and long-term requirements.
- Plot orientation: Understand sunlight, prevailing winds, surrounding buildings and privacy conditions.
- Space planning: Organise bedrooms, living areas, circulation and service spaces according to household needs.
- Climate-responsive design: Consider shading, insulation, ventilation and suitable glazing.
- Material selection: Choose finishes that balance appearance, durability and maintenance.
- Structural coordination: Ensure that cantilevers, large openings and projecting forms are supported by appropriate engineering.
- Regulatory compliance: Check applicable local building rules, setbacks, height restrictions and approval requirements.
- Landscape and access: Plan the driveway, pedestrian entrance, drainage and outdoor planting alongside the building.
Consulting an architecture team during the early planning stage can help align the design vision with technical feasibility and the realities of the site.
Explore Architects Atelier’s project categories to learn more about architectural approaches for different building requirements.
Frequently Asked Questions
Modern house elevation design focuses on the exterior appearance of a residence through clean lines, geometric forms, balanced proportions, material combinations and carefully positioned windows and balconies.
Consider a coordinated material palette, well-proportioned openings, simple geometric forms, appropriate lighting and landscaping. The design should also respond to the plot, climate, budget and functional requirements.
Large windows can improve daylight access and create visual connections with outdoor spaces. Their suitability depends on orientation, privacy, glazing performance, shading and thermal comfort.
Review relevant residential projects, design experience, planning capabilities, technical coordination and familiarity with applicable local regulations. Discuss your budget, lifestyle needs and site conditions before finalising the design approach.
A modern villa design should address the floor plan, façade, natural lighting, ventilation, structural requirements, privacy, outdoor spaces, material selection, accessibility and applicable building regulations.
Conclusion
Modern residential architecture is most effective when visual appeal and everyday functionality work together. This villa concept demonstrates how geometric forms, tall windows, projecting balconies and contrasting finishes can create a distinctive contemporary exterior.
The final design should also account for climate, privacy, structural requirements, maintenance and the way the home will be used over time. These considerations help transform an attractive architectural concept into a practical residential environment.
Architects Atelier offers an opportunity for homeowners to explore architecture-led design solutions tailored to their project requirements. If you are planning a contemporary home, visit Architects Atelier to learn more about the practice.
Planning a modern villa in Noida or Greater Noida? Contact Architects Atelier to discuss your residential design requirements and explore the next steps for your project.